
 EN
EN


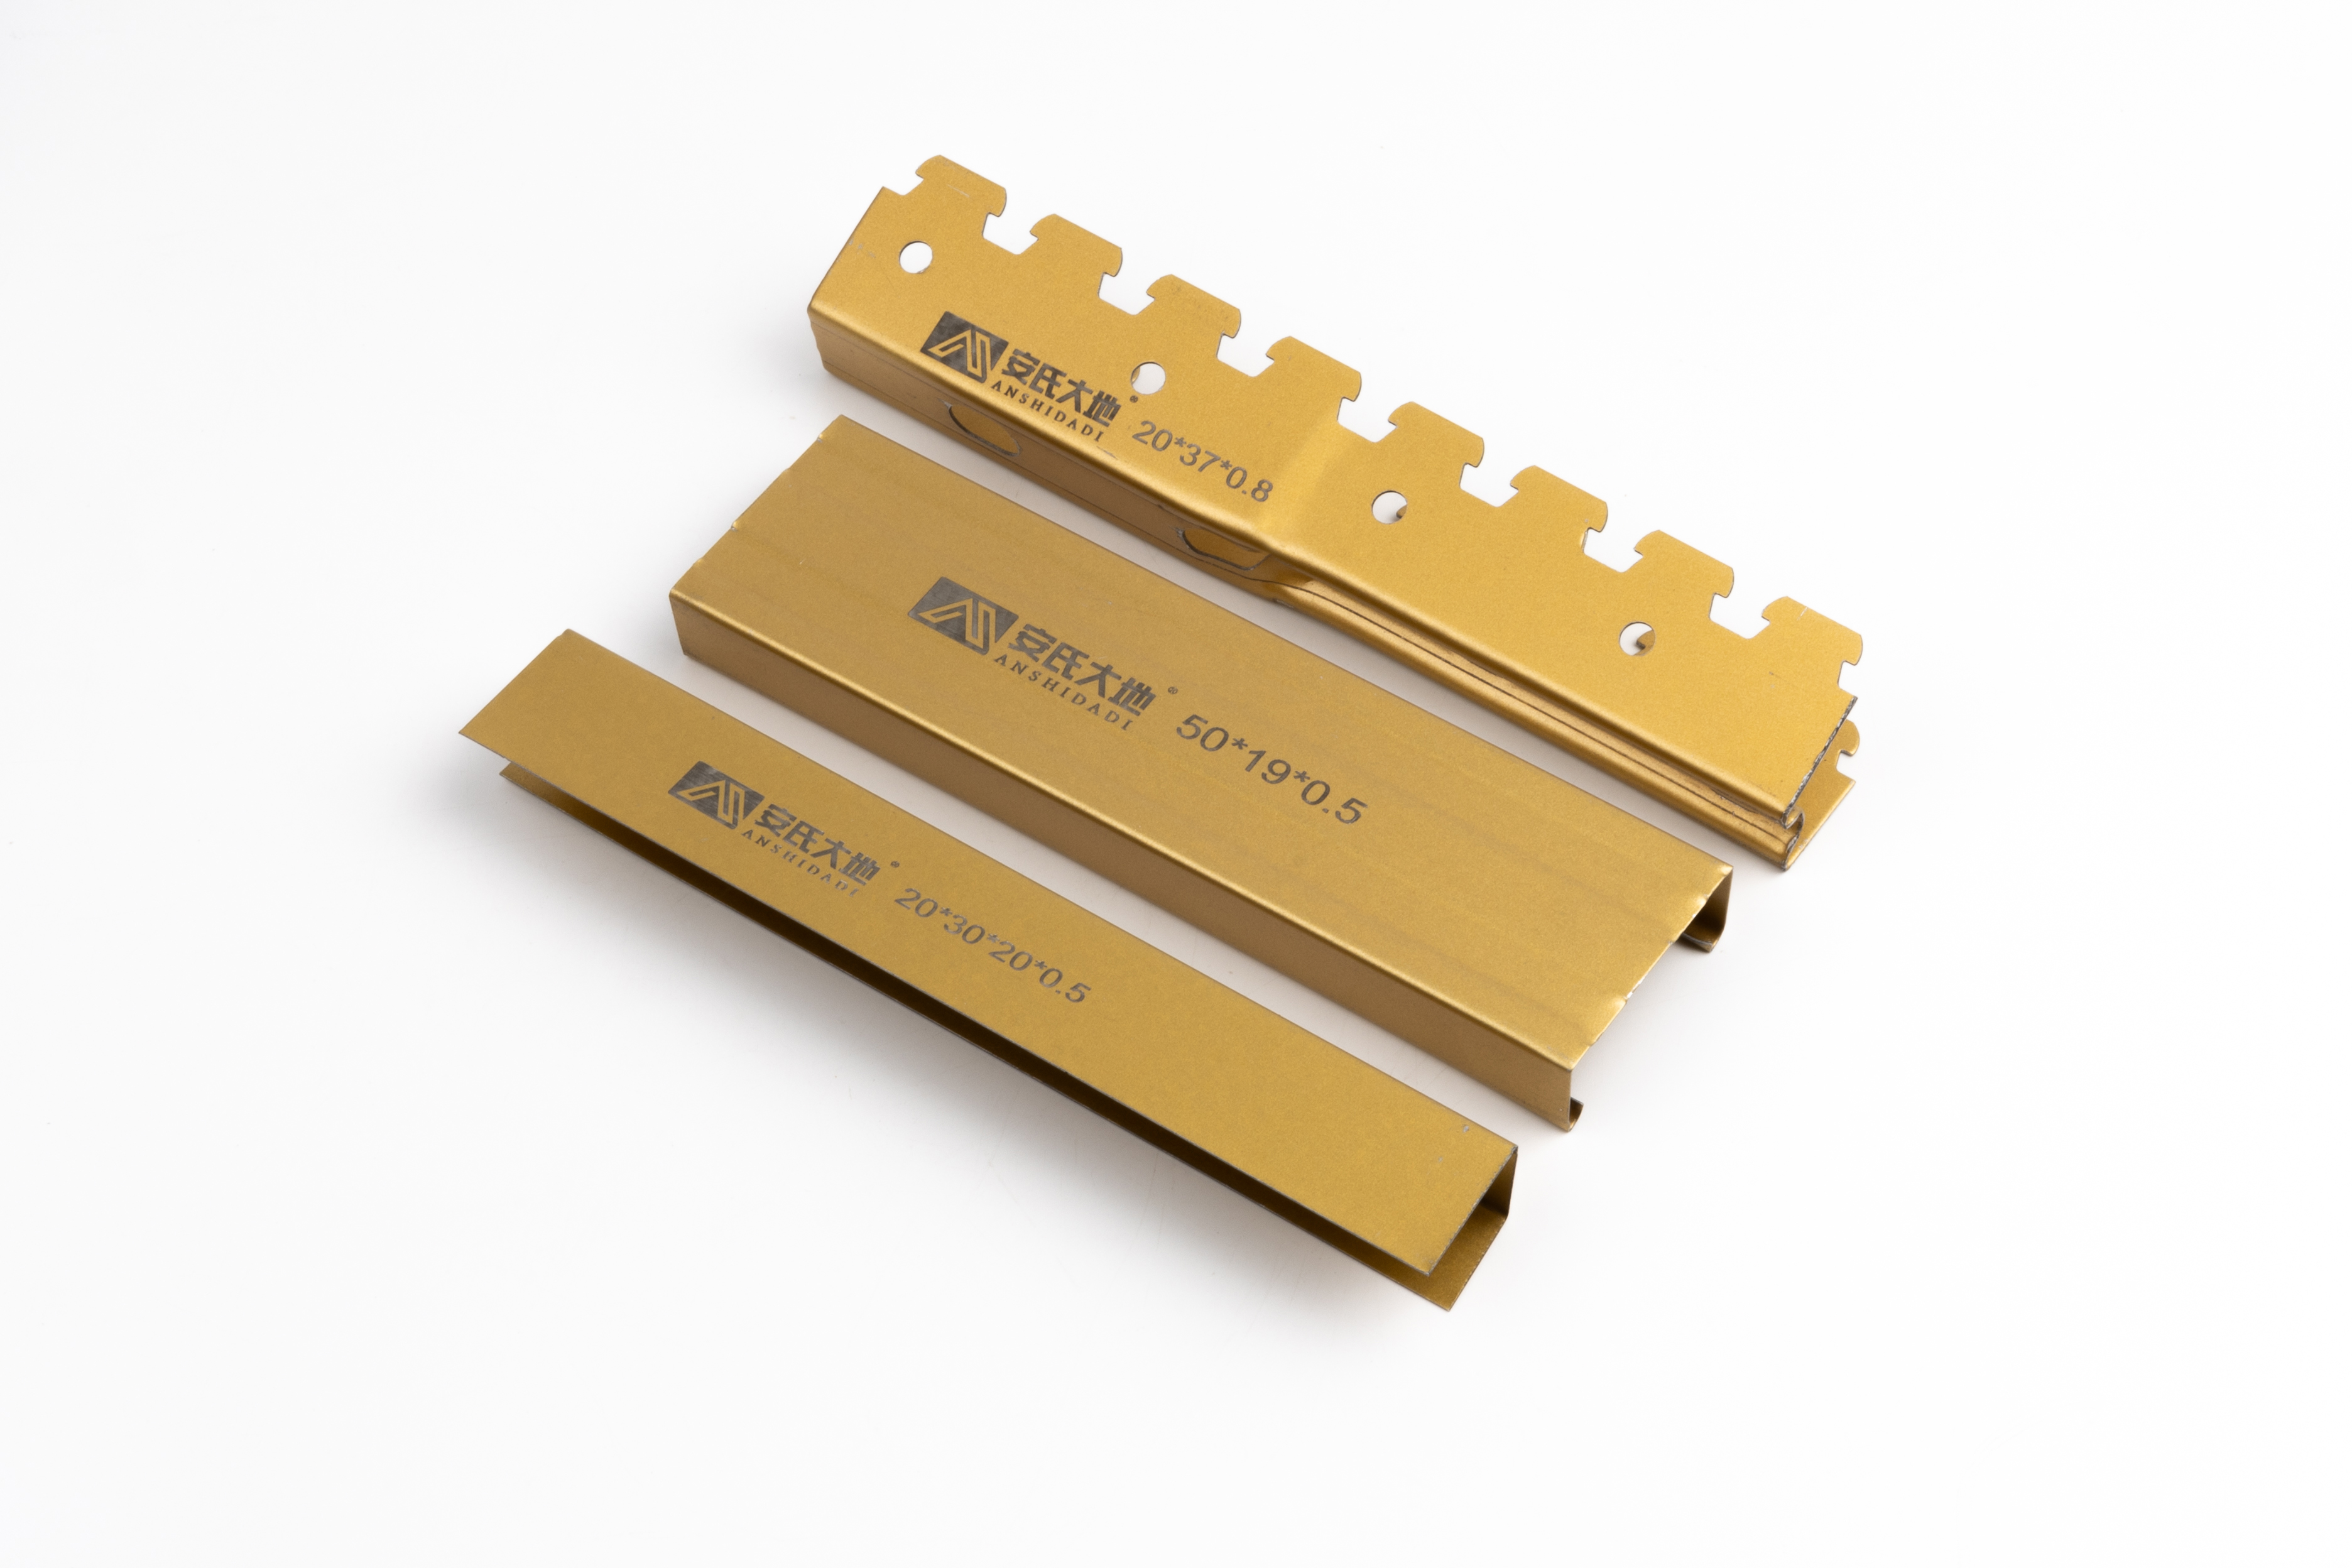
Interior partitions form the structural backbone of modern commercial and industrial spaces, dividing areas while maintaining code compliance and acoustic integrity. Rigid steel keel profiles have emerged as the preferred solution for architects, builders, and facility managers seeking durable, precision-engineered framing systems. Unlike traditional timber or lightweight alternatives, rigid steel keel profiles deliver superior load-bearing capacity, dimensional stability, and long-term performance that justify their investment across hospitality, healthcare, office, and manufacturing environments. This comprehensive guide explores how rigid steel keel profiles transform partition design and why they remain the engineered choice for demanding interior applications.
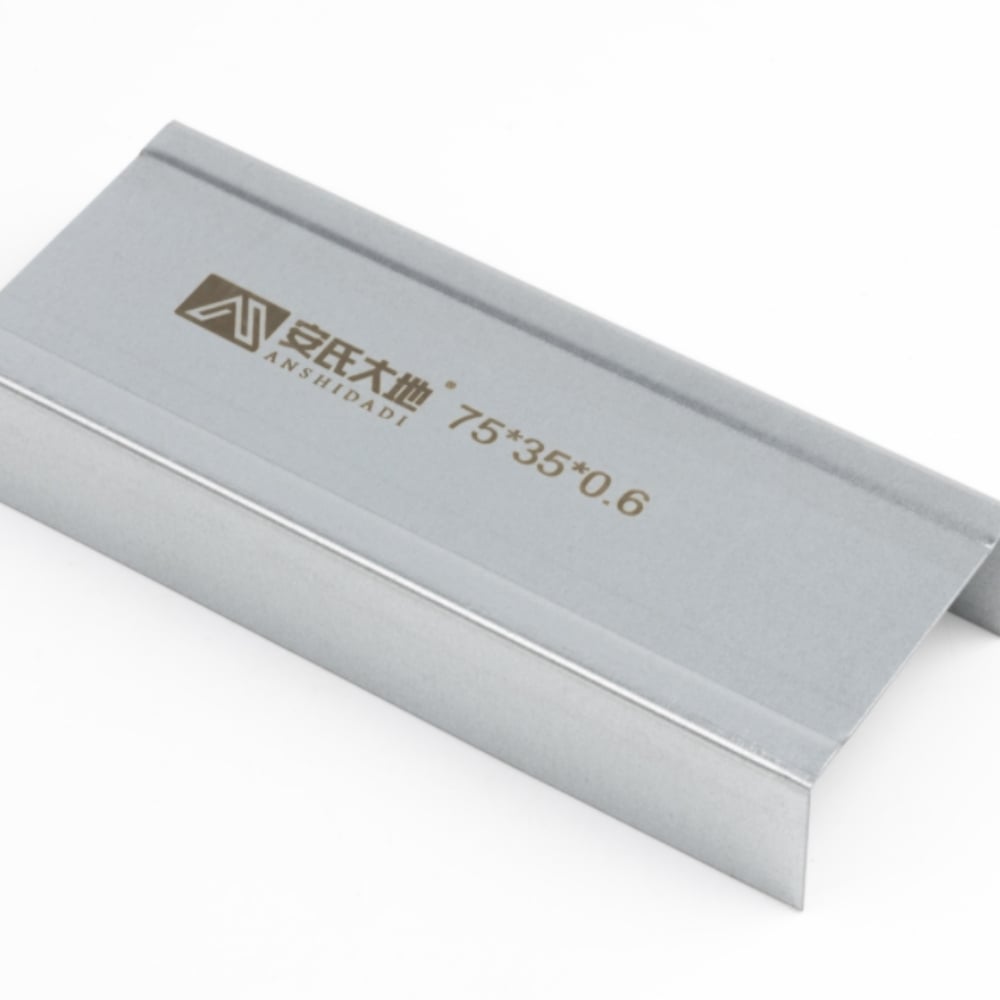
The engineering logic behind rigid steel keel profiles centers on material consistency and structural predictability. Steel maintains constant strength properties across temperature and humidity fluctuations, eliminating the warping, splitting, and dimensional drift common in timber-framed partitions. Rigid steel keel profiles integrate seamlessly with drywall assemblies, acoustic panels, and mechanical systems while supporting live loads, equipment mounting, and future modifications. Their cold-rolled construction ensures precision tolerances that simplify installation, reduce on-site adjustments, and accelerate project timelines. Understanding the technical advantages, material composition, and installation best practices enables informed decisions about partition system selection.
Material Composition and Structural Design of Rigid Steel Keel Profiles
Steel Grade Selection and Performance Standards
Rigid steel keel profiles typically conform to ASTM A653 or equivalent standards, specifying minimum tensile strength and yield properties that guarantee consistent performance across manufacturing batches. The steel gauge—commonly ranging from 16 to 14 gauge for standard interior applications—determines load capacity and deflection limits under distributed and point loads. Galvanized coatings protect rigid steel keel profiles from corrosion in humid environments, extending service life and reducing maintenance demands. Manufacturers cold-roll rigid steel keel profiles to precise cross-sectional dimensions, producing flanges and web thicknesses that optimize bending strength while minimizing material waste. Specifying the correct gauge for your project ensures rigid steel keel profiles meet building code deflection limits, typically 1/240 of span length under normal loading.
Cross-Section Geometry and Load Distribution
The C-shaped or U-shaped cross-section of rigid steel keel profiles maximizes strength-to-weight ratio by positioning material away from the neutral axis, increasing second moment of inertia without proportional weight increase. This geometry allows rigid steel keel profiles to span greater distances than timber studs of equivalent depth, reducing intermediate support requirements and opening wall cavities for mechanical systems. The flanged design provides attachment surfaces for drywall fasteners, clips, and mechanical hangers, distributing concentrated loads across wider bearing areas than solid web alternatives. Hollow cross-sections in rigid steel keel profiles create thermal breaks when properly installed, addressing condensation concerns in temperature-controlled spaces. Engineers routinely specify rigid steel keel profiles for partition heights exceeding 14 feet and loads demanding 2-hour fire-rated assemblies, applications where dimensional stability proves critical to system performance.
Installation Advantages and Construction Efficiency
Precision Tolerances and On-Site Assembly
Factory-produced rigid steel keel profiles arrive at job sites dimensionally consistent, with flange-to-flange measurements holding tolerances typically within 1/16 inch across profile lengths. This precision eliminates field shimming, reduces drywall fastening complications, and enables experienced crews to install partition systems with minimal waste and rework. Rigid steel keel profiles connect via simple overlapping or bolted connections that require no specialized welding equipment on-site, expanding contractor accessibility and reducing labor skill requirements. Pre-punched hole patterns in rigid steel keel profiles accommodate fasteners for bracing, tie-downs, and mechanical penetrations, pre-positioning attachment points during manufacturing. The lightweight nature of rigid steel keel profiles—typically 1.5 to 2.5 pounds per linear foot—facilitates manual handling while delivering load capacity equivalent to much heavier timber equivalents, accelerating installation schedules and reducing crew fatigue.
System Integration and Mechanical Coordination
Interior partition spaces must accommodate electrical conduit, HVAC distribution, plumbing rough-ins, and future modification pathways without compromising structural integrity or fire-rating performance. Rigid steel keel profiles create consistent cavity depths that simplify MEP coordination, allowing precise routing of building services through predictable horizontal and vertical planes. The non-combustible nature of rigid steel keel profiles enables integration within fire-rated partition systems, supporting hourly ratings required in separation walls, corridors, and high-occupancy spaces. Vibration isolation clips and resilient channels designed specifically for rigid steel keel profiles decouple mechanical vibration, improving acoustic privacy and reducing sound transmission between adjacent spaces. Building teams appreciate the compatibility of rigid steel keel profiles with standard drywall fastening systems, insulation types, and surface treatments, avoiding learning curves associated with unconventional framing alternatives.
Performance Benefits Across Commercial and Industrial Applications
Durability and Long-Term Structural Integrity
Rigid steel keel profiles resist biological degradation, pest damage, and material fatigue that eventually compromise timber framing in moisture-prone environments. Hospitality properties, healthcare facilities, and food service operations benefit from galvanized rigid steel keel profiles that withstand cyclic humidity swings and occasional water exposure without structural degradation. Manufacturing plants utilizing rigid steel keel profiles for equipment enclosures and process separation walls maintain dimensional stability across temperature excursions that would cause timber warping or fastener loosening. The predictable service life of rigid steel keel profiles—typically 50+ years with minimal maintenance—justifies capital investment through lifecycle cost reduction and eliminates premature renovation demands. Architects specifying rigid steel keel profiles create partition systems that withstand building code compliance recertifications, tenant turnover modifications, and long-term occupancy changes without requiring structural remediation.
Code Compliance and Safety Performance
Rigid steel keel profiles contribute to fire-rated partition assemblies when integrated with fire-resistant drywall, sealants, and closure details specified by fire safety engineers and code authorities. The non-combustible classification of steel ensures rigid steel keel profiles contribute zero flame spread and smoke development, supporting hourly fire-resistance ratings required by model building codes. Seismic design provisions in jurisdictions prone to earthquake activity often mandate rigid steel keel profiles for partition framing, as their ductility and connection redundancy provide superior lateral load distribution compared to brittle timber alternatives. Building officials recognize rigid steel keel profiles as compliant framing solutions for accessibility requirements, supporting medical gas systems, and specialized enclosures where material consistency and certified properties prove essential. Documentation and mill certificates for rigid steel keel profiles demonstrate material properties and manufacturing compliance, streamlining third-party inspection and approval processes.
FAQ
What load capacities do rigid steel keel profiles support in typical interior partition applications?
Rigid steel keel profiles in standard gauges (16–14) support distributed loads ranging from 50 to 100 pounds per linear foot depending on span length and support spacing. Point loads from equipment mounting, cable tray attachment, or specialized mechanical systems can reach 500+ pounds when rigid steel keel profiles are properly engineered and connected. Building structural engineers calculate load capacities through deflection analysis and stress verification, ensuring rigid steel keel profiles remain within code-mandated limits. Specifying reinforced rigid steel keel profiles or reducing span lengths increases load capacity for partition systems adjacent to rooftop equipment or elevated mechanical rooms.
How do rigid steel keel profiles compare to timber studs in moisture-controlled environments?
Rigid steel keel profiles maintain constant dimensions in humidity-controlled spaces, whereas timber studs swell and shrink with moisture content changes, creating fastener pop and drywall cracking over time. Galvanized rigid steel keel profiles resist corrosion in humid spaces like bathroom areas and kitchens, while timber deteriorates and supports mold growth in persistent dampness. The non-porous nature of rigid steel keel profiles eliminates condensation wicking that compromises timber integrity, particularly in cold-side partition cavities with inadequate vapor barriers. Labor costs for rigid steel keel profiles typically exceed timber alternatives upfront, but reduced callbacks for drywall cracks and fastener pop justify premium material investment in speculative commercial projects.
Can rigid steel keel profiles be cut and modified on-site to accommodate architectural details?
Rigid steel keel profiles require band saws, circular saws with metal-cutting blades, or specialized metal shears for cutting and notching—not standard woodworking tools. Design professionals should specify rigid steel keel profiles with cut lengths and pre-punched details minimized to reduce on-site fabrication needs and associated labor expenses. Emergency field modifications to rigid steel keel profiles can proceed using standard metal-cutting equipment, though custom cuts compromise the speed advantage that cold-rolled rigid steel keel profiles normally provide. Coordinating with material suppliers to pre-cut rigid steel keel profiles according to architectural schedules eliminates field fabrication delays and ensures dimensional accuracy that hand-cut profiles cannot match.