
 EN


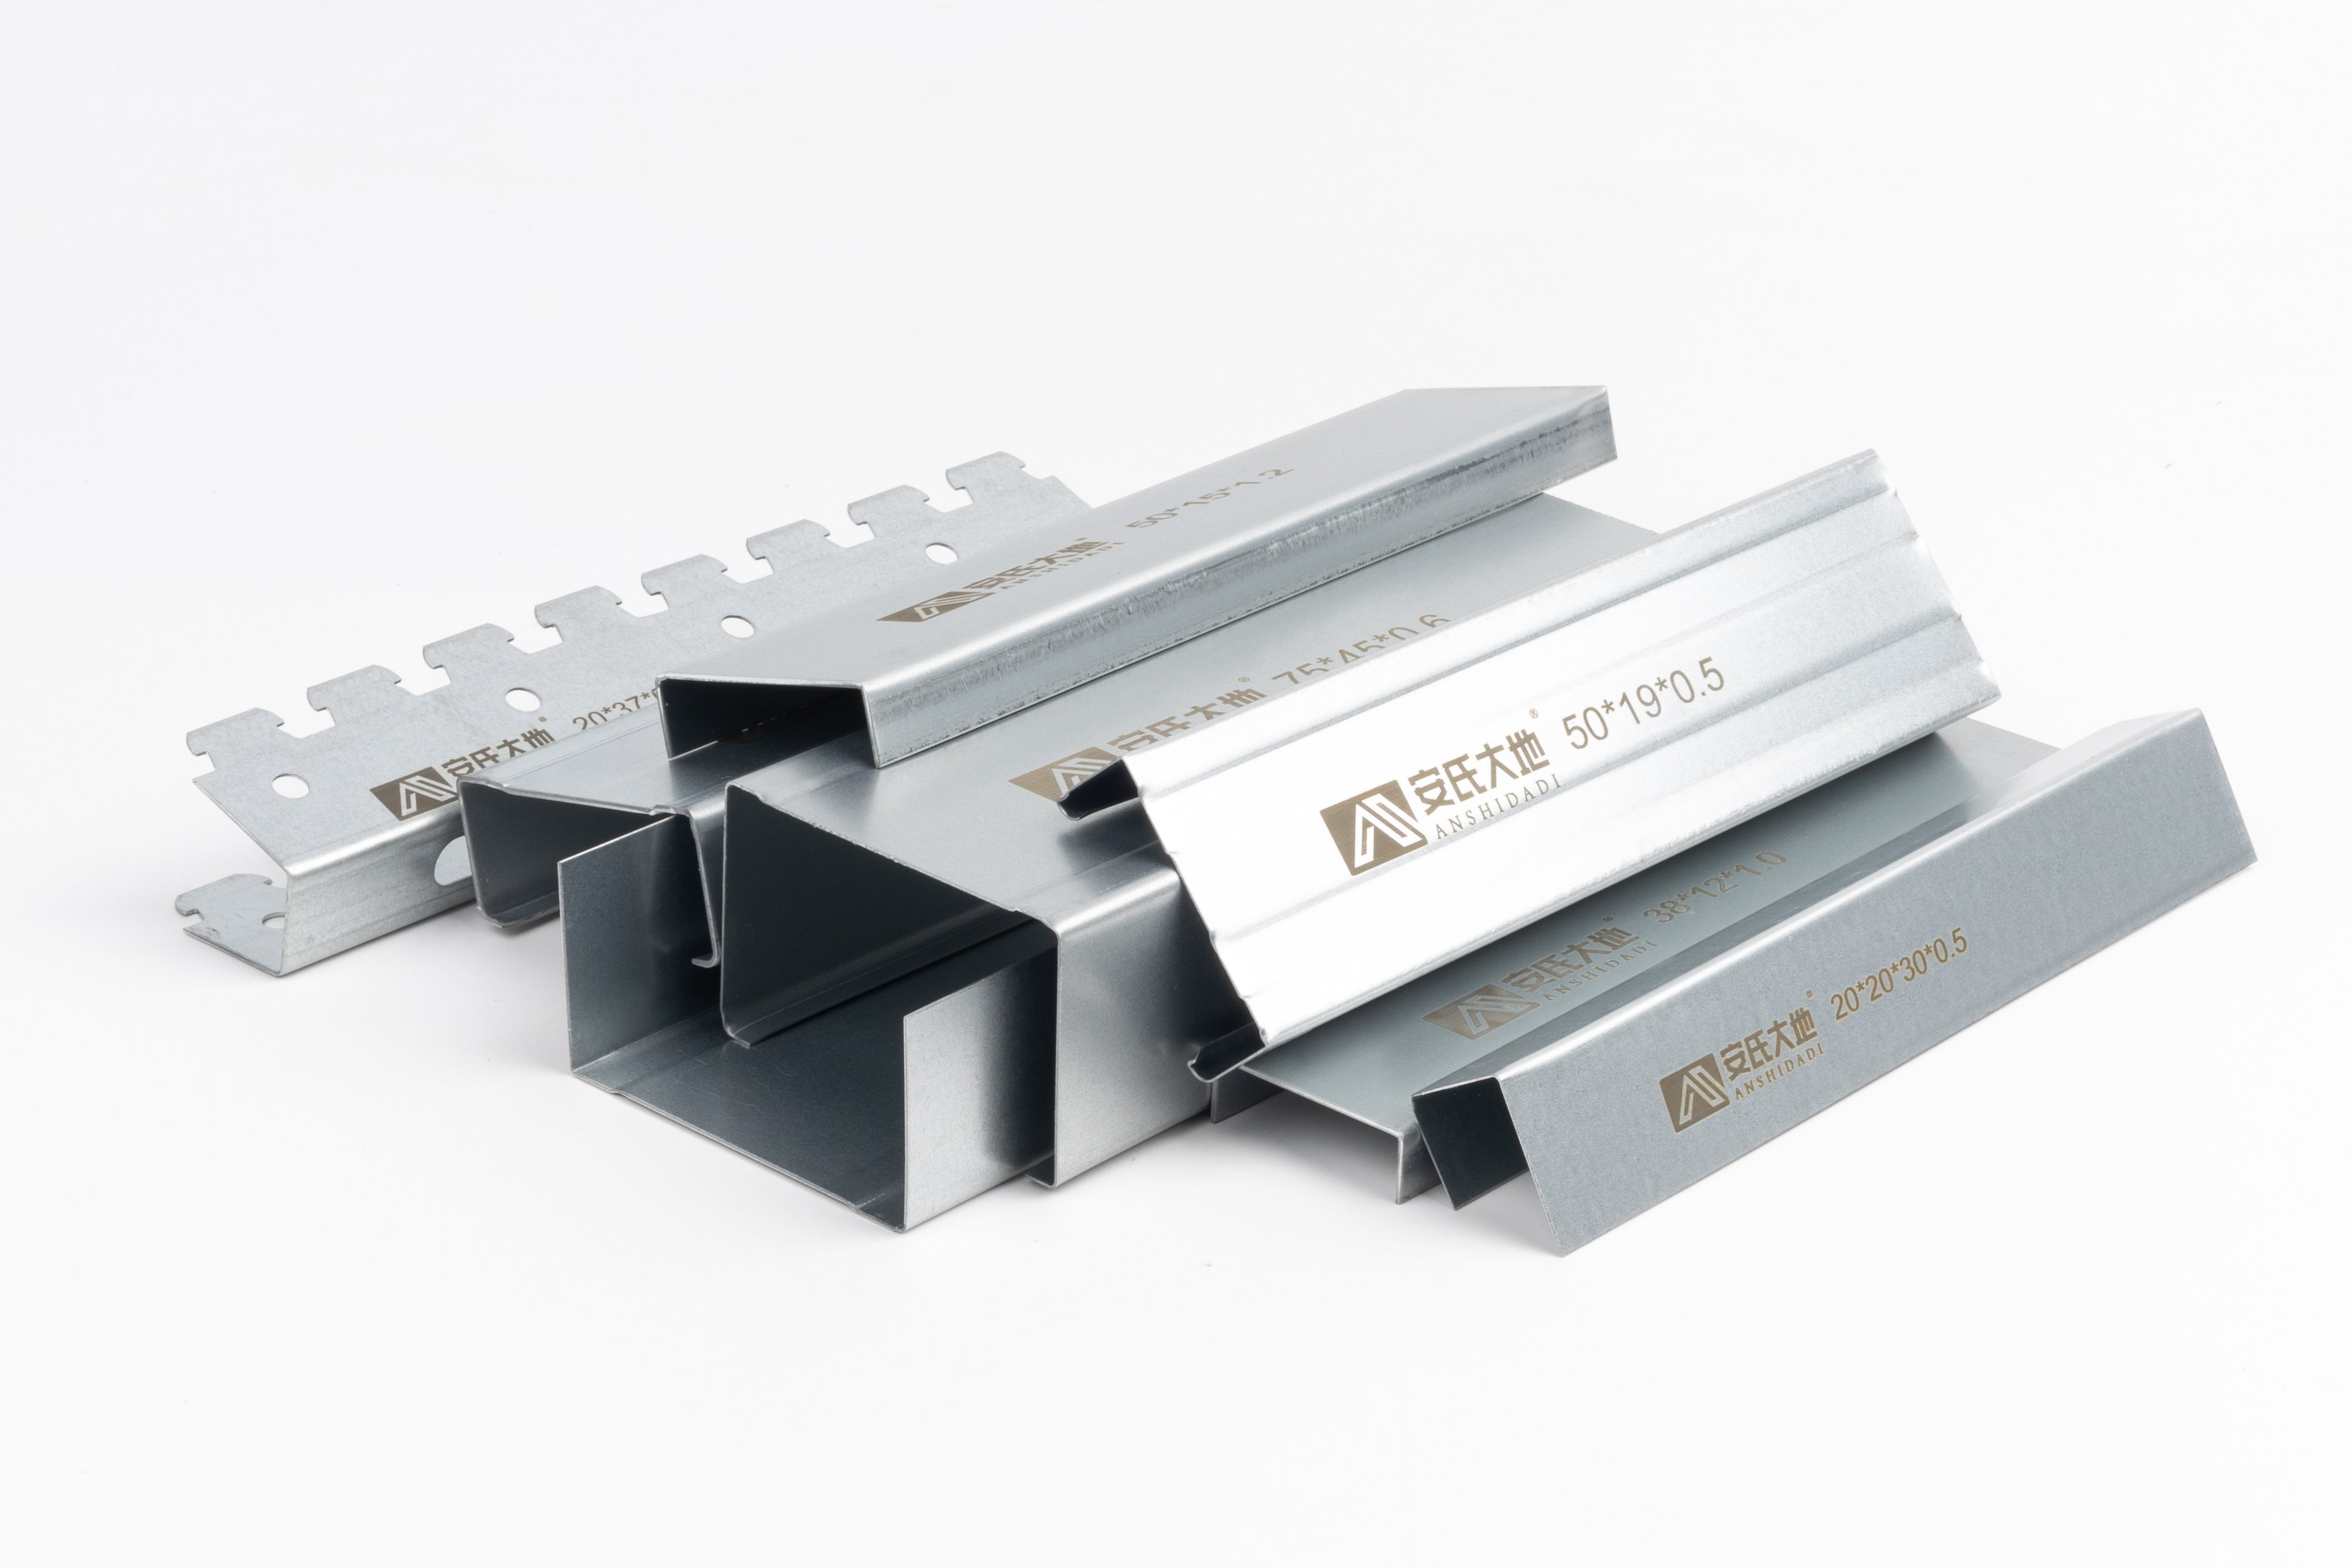
Premium metal stud framing has become the benchmark standard for high-end developments across commercial and residential construction sectors. The metal stud represents a fundamental shift in how architects, engineers, and developers approach structural integrity, design flexibility, and long-term building performance. Unlike traditional wood framing, a metal stud delivers consistent precision, fire resistance, and dimensional stability that complex luxury projects demand. This superior performance makes the metal stud the preferred choice for developers who cannot compromise on quality, safety, or aesthetic outcomes.
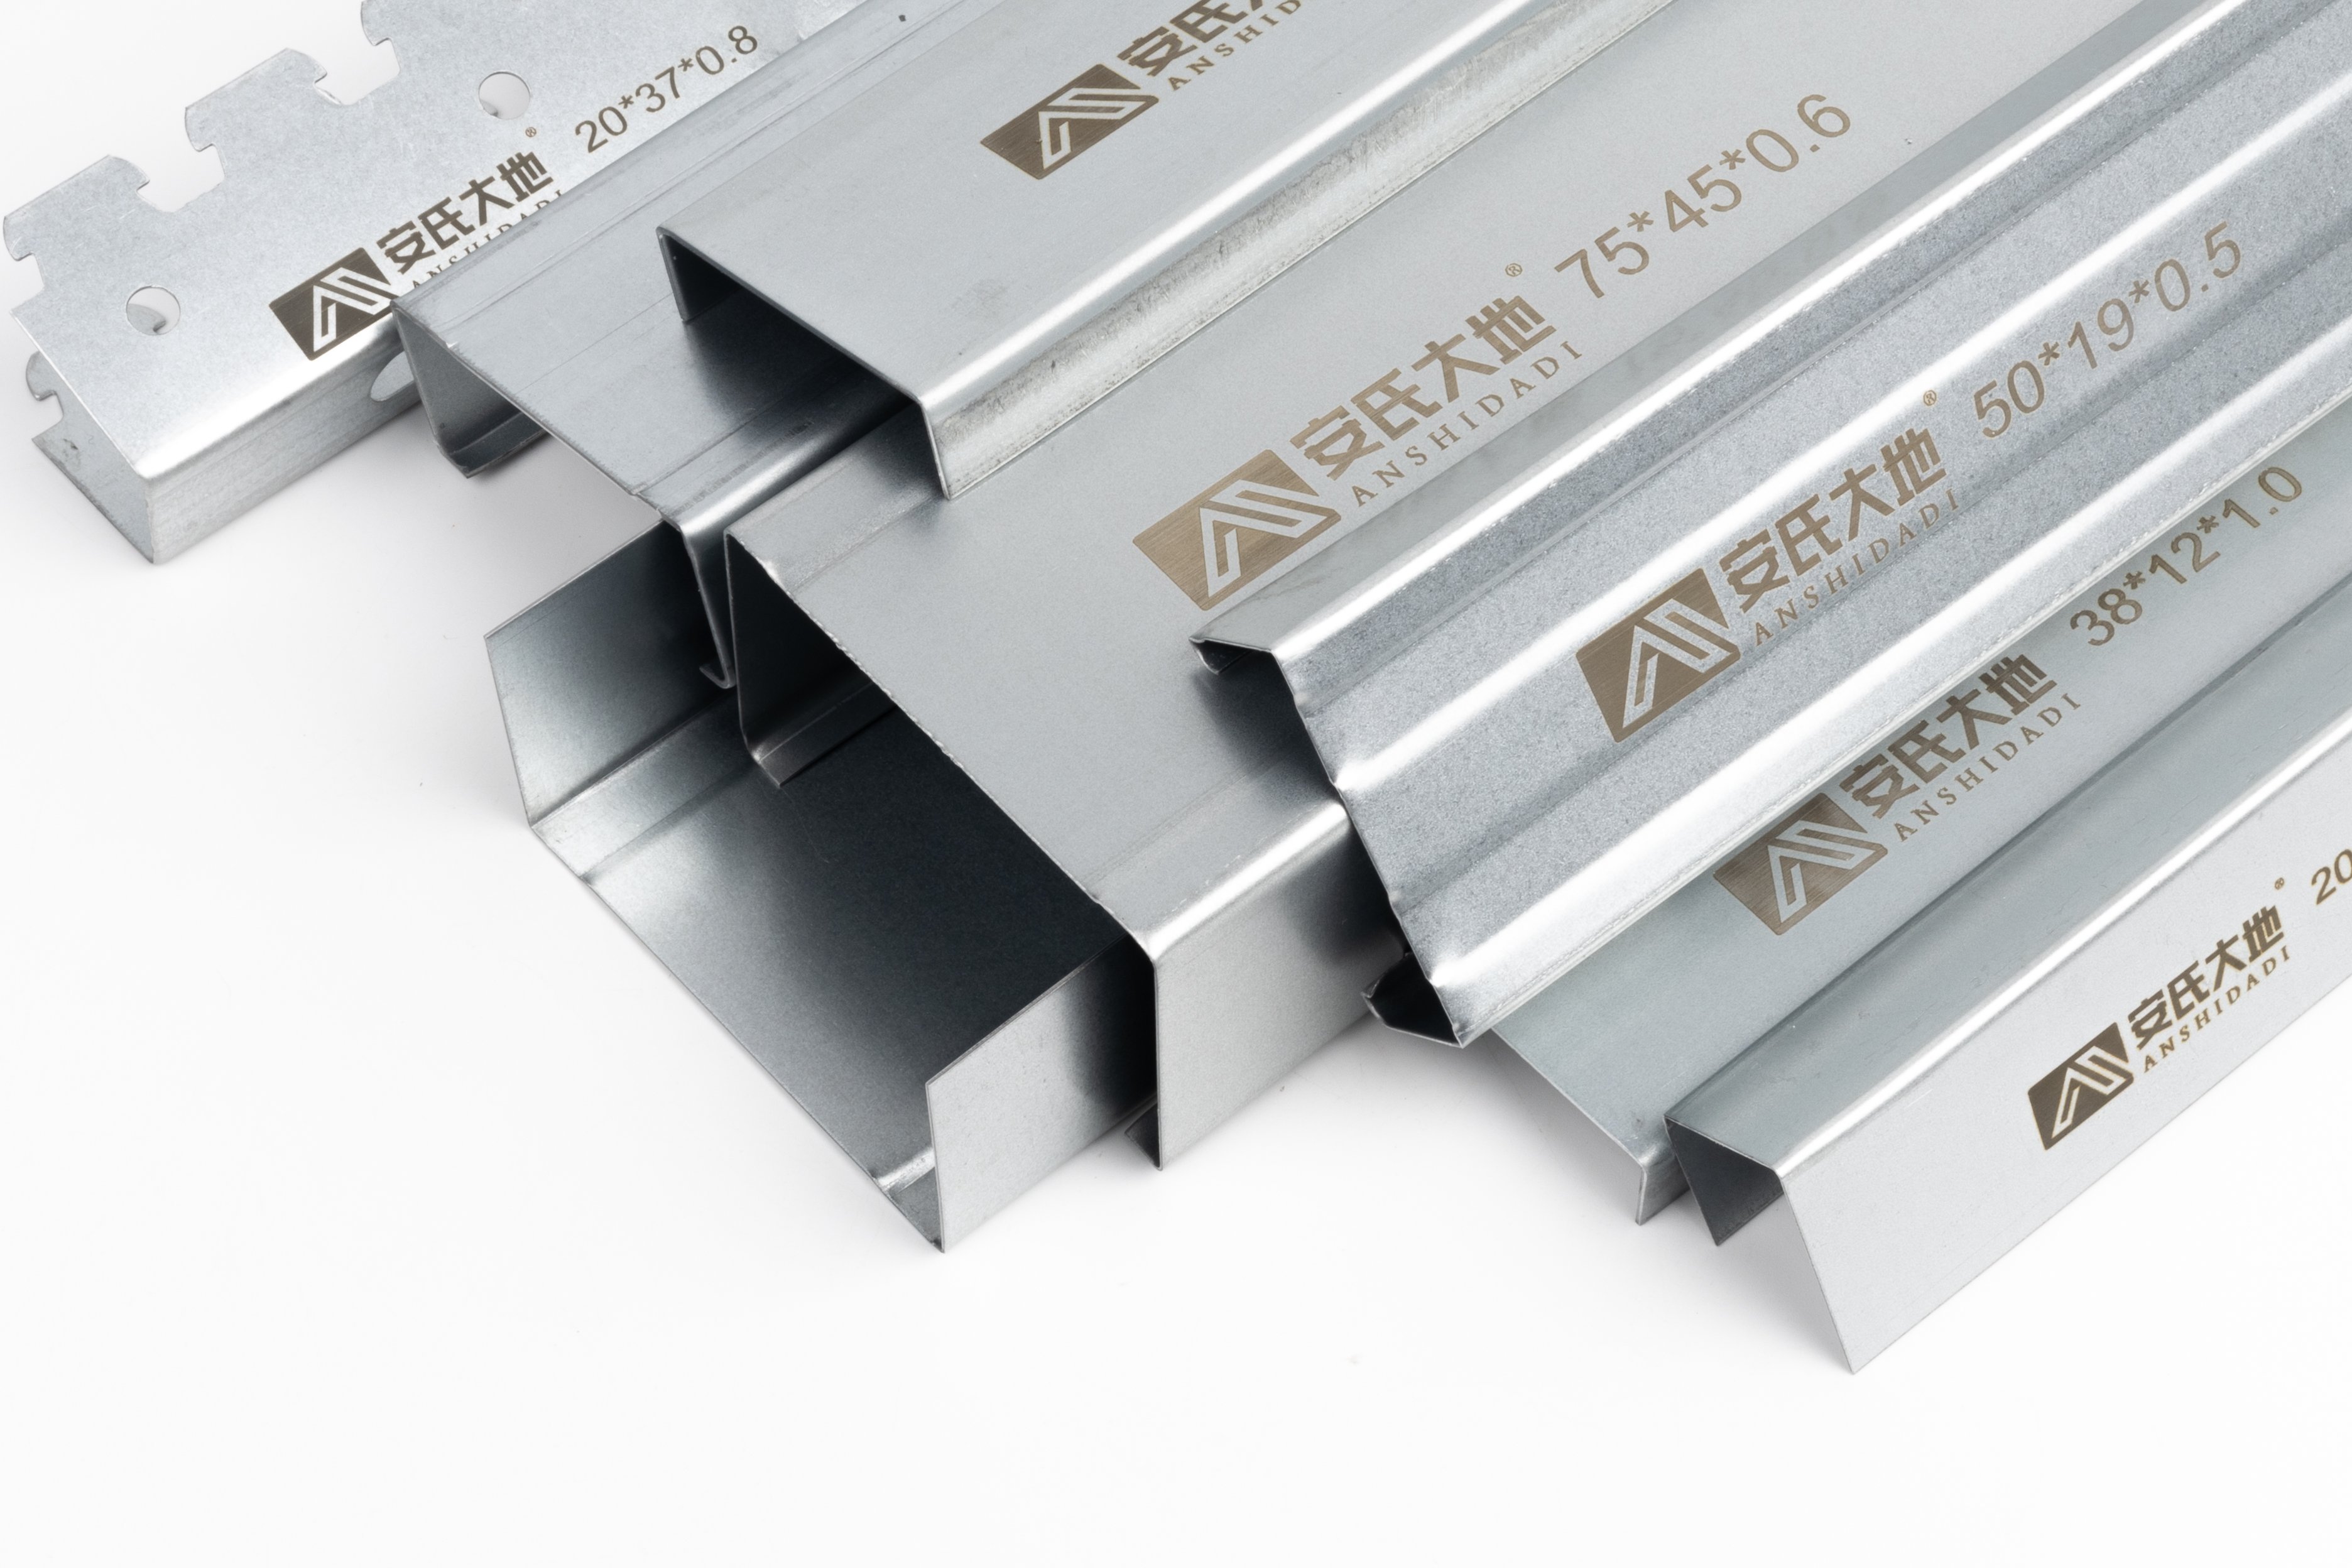
High-end developments face unique structural and aesthetic pressures that standard framing solutions cannot fully address. A metal stud frame system provides the engineered foundation necessary to support premium architectural visions, complex mechanical systems, and stringent building code compliance. The metal stud framework supports both interior partition walls and load-bearing applications, offering developers flexibility in design iteration and long-term building adaptability. Premium projects require materials that perform under demanding conditions while maintaining dimensional accuracy and structural reliability throughout the building lifecycle.
Structural Advantages of Metal Stud Framing
Precision Engineering and Dimensional Stability
The metal stud manufacturing process produces consistently precise profiles that eliminate the dimensional variability inherent in wood framing. Each metal stud is manufactured to exact tolerance specifications, ensuring perfectly plumb walls and predictable installation outcomes. This precision directly translates into faster construction schedules, reduced rework, and measurably higher-quality interior finishes. Luxury developments depend on this level of consistency because even minor dimensional deviations compound across large floor plates, affecting partition alignment, door frame installation, and wall surface flatness that clients perceive immediately.
When contractors frame with a metal stud system, they gain dimensional predictability that simplifies coordination with MEP trades, structural elements, and exterior curtain wall systems. The metal stud's consistent profile allows mechanical engineers to calculate chase spaces precisely and coordinate ductwork positioning without field improvisation. This engineering-driven approach reduces field conflicts and change orders, directly protecting project margins and schedules in high-value developments where delay costs exceed material savings from inferior framing choices.
Fire Resistance and Safety Performance
Premium commercial developments, especially multi-unit residential towers and hospitality properties, face fire-rating requirements that make steel metal stud framing essential. A metal stud framework provides inherent fire resistance that wood framing cannot match, contributing to fire-rated wall assemblies without compromising interior space. Fire-resistant construction protects occupants, ensures regulatory compliance, and reduces insurance premiums that building owners factor into long-term operating costs. Developers who specify premium metal stud systems demonstrate commitment to occupant safety while meeting increasingly strict fire codes in major metropolitan markets.
Building inspectors and fire marshals recognize that metal stud framing represents best-practice structural design in high-occupancy buildings. The metal stud's non-combustible properties eliminate the risk of structural failure from fire exposure, preserving building integrity during emergencies. This fire-safety advantage proves especially critical in hospitality, healthcare, and multi-residential towers where evacuation timelines and structural stability directly influence life safety outcomes. Specifying a metal stud for premium developments signals that owners prioritize safety and regulatory excellence.
Durability and Long-Term Performance
Moisture Resistance and Environmental Stability
Wood framing absorbs moisture and expands or contracts with humidity changes, causing long-term settling, squeaking floors, and misaligned doors that premium developments cannot tolerate. A metal stud framework resists moisture absorption entirely, maintaining dimensional stability throughout the building's operational life regardless of climate conditions. High-end residential and commercial spaces demand quiet, stable construction that remains perfectly plumb decades after occupancy begins. Metal stud framing delivers this stability by eliminating the biological and mechanical degradation that eventually affects wood-framed structures.
Humidity-driven movement in wood framing compounds when buildings experience seasonal climate variation or temporary moisture exposure during construction. The metal stud eliminates this concern completely, protecting finishes, door operation, and partition alignment indefinitely. Building owners appreciate that a metal stud investment protects their long-term property value and occupant satisfaction without requiring ongoing maintenance interventions that would disrupt premium tenancy or residential enjoyment.
Pest Resistance and Structural Integrity
Wood-frame structures attract termites, carpenter ants, and other pests that compromise structural performance and create long-term liability concerns for building owners. A metal stud framework eliminates pest damage risk entirely, preserving structural integrity and protecting the building envelope from biological degradation. Luxury developments cannot accept pest-related damage that would require invasive remediation or compromise the quality of owner experience. Metal stud framing removes this risk category, providing peace of mind that the structural framework remains intact throughout the building's entire operational life.
Premium property owners invest significant capital in their developments and expect framing systems that require no biological management or pest control interventions. A metal stud delivers this maintenance-free performance, allowing owners to focus resources on finishing quality, mechanical systems, and amenities that directly influence market positioning and tenant satisfaction. The longevity and reliability of metal stud framing protect owner investments and ensure that structural systems perform consistently without degradation.
Design Flexibility and Architectural Integration
Adaptability for Complex Layouts
High-end developments often feature non-standard geometric layouts, curved walls, and complex partition arrangements that test the limits of conventional framing systems. A metal stud framework adapts easily to these architectural requirements, allowing designers to realize premium aesthetic visions without compromise. Metal stud profiles can be cut, bent, and assembled to follow unconventional paths while maintaining structural performance and fire-rating integrity. This design flexibility makes the metal stud the preferred framing system for iconic architectural projects where form and function must integrate seamlessly.
Architects working on luxury projects appreciate that metal stud systems support their creative vision without forcing compromise. Whether designing curved partition walls, angled soffits, or complex mechanical chases, the metal stud provides the engineering foundation and installation simplicity that transforms ambitious designs into buildable reality. This architectural compatibility makes metal stud framing essential for developments where design excellence drives market positioning and occupant satisfaction.
Integration with Advanced Building Systems
Contemporary high-end developments incorporate advanced mechanical, electrical, and technology systems that require coordination with structural framing at every design stage. A metal stud framework supports building systems integration by providing precise chase locations, adjustable fastening options, and compatible connection details that MEP trades depend on. The metal stud's predictable performance allows engineers to design systems confidently and contractors to execute installations predictably without field improvisation. This systems-integration capability distinguishes premium metal stud framing from basic construction approaches.
Smart building technologies, energy management systems, and integrated mechanical design increasingly require framing systems that communicate dimensional data and support complex installation coordination. Metal stud framing enables this level of integration by providing consistent, predictable structural scaffolding that building systems attach to confidently. Developers pursuing premium performance certifications or advanced building ratings find that metal stud framing simplifies system integration and supports compliance with stringent performance standards.
FAQ
What fire ratings can metal stud framing achieve?
Metal stud framing achieves fire ratings from one to four hours depending on gypsum board thickness, fastening specifications, and insulation properties specified in the wall assembly. Engineers design metal stud wall systems to meet exact fire-rating requirements by adjusting gypsum layers, firestopping details, and material specifications. Premium developments requiring maximum fire protection utilize metal stud configurations that deliver four-hour ratings while maintaining interior space efficiency. The metal stud's non-combustible properties form the foundation of fire-rated assemblies, with supplemental materials providing additional protection as needed.
How does metal stud framing compare to traditional wood framing in cost?
Initial material costs for metal stud framing typically exceed wood framing by fifteen to thirty percent, but total project costs often favor metal stud when accounting for precision, reduced rework, faster installation, and long-term performance. High-end developments where schedule reliability and quality standards are non-negotiable find that metal stud investment protects overall project economics by eliminating costly change orders and punch-list items. The metal stud's dimensional consistency reduces field labor hours required for layout, installation coordination, and finish quality verification, offsetting material cost premiums. Developers focused on long-term value rather than short-term material costs recognize that premium metal stud framing delivers superior return on investment.
Can metal stud framing support load-bearing applications?
Yes, engineered metal stud framing supports load-bearing applications including floor systems, roof loading, and lateral load resistance when designed and installed according to steel construction standards. High-strength metal stud profiles engineered for load-bearing applications provide performance equivalent to or exceeding comparable steel systems while maintaining installation simplicity. Premium developments frequently use load-bearing metal stud framing for mixed-use buildings, cantilever elements, and specialty applications where architectural requirements demand both strength and flexibility. Structural engineers confirm that properly designed metal stud systems reliably support demanding loads while delivering the design efficiency and construction coordination advantages that attract developers to steel framing technology.