Design Flexibility and Architectural Innovation
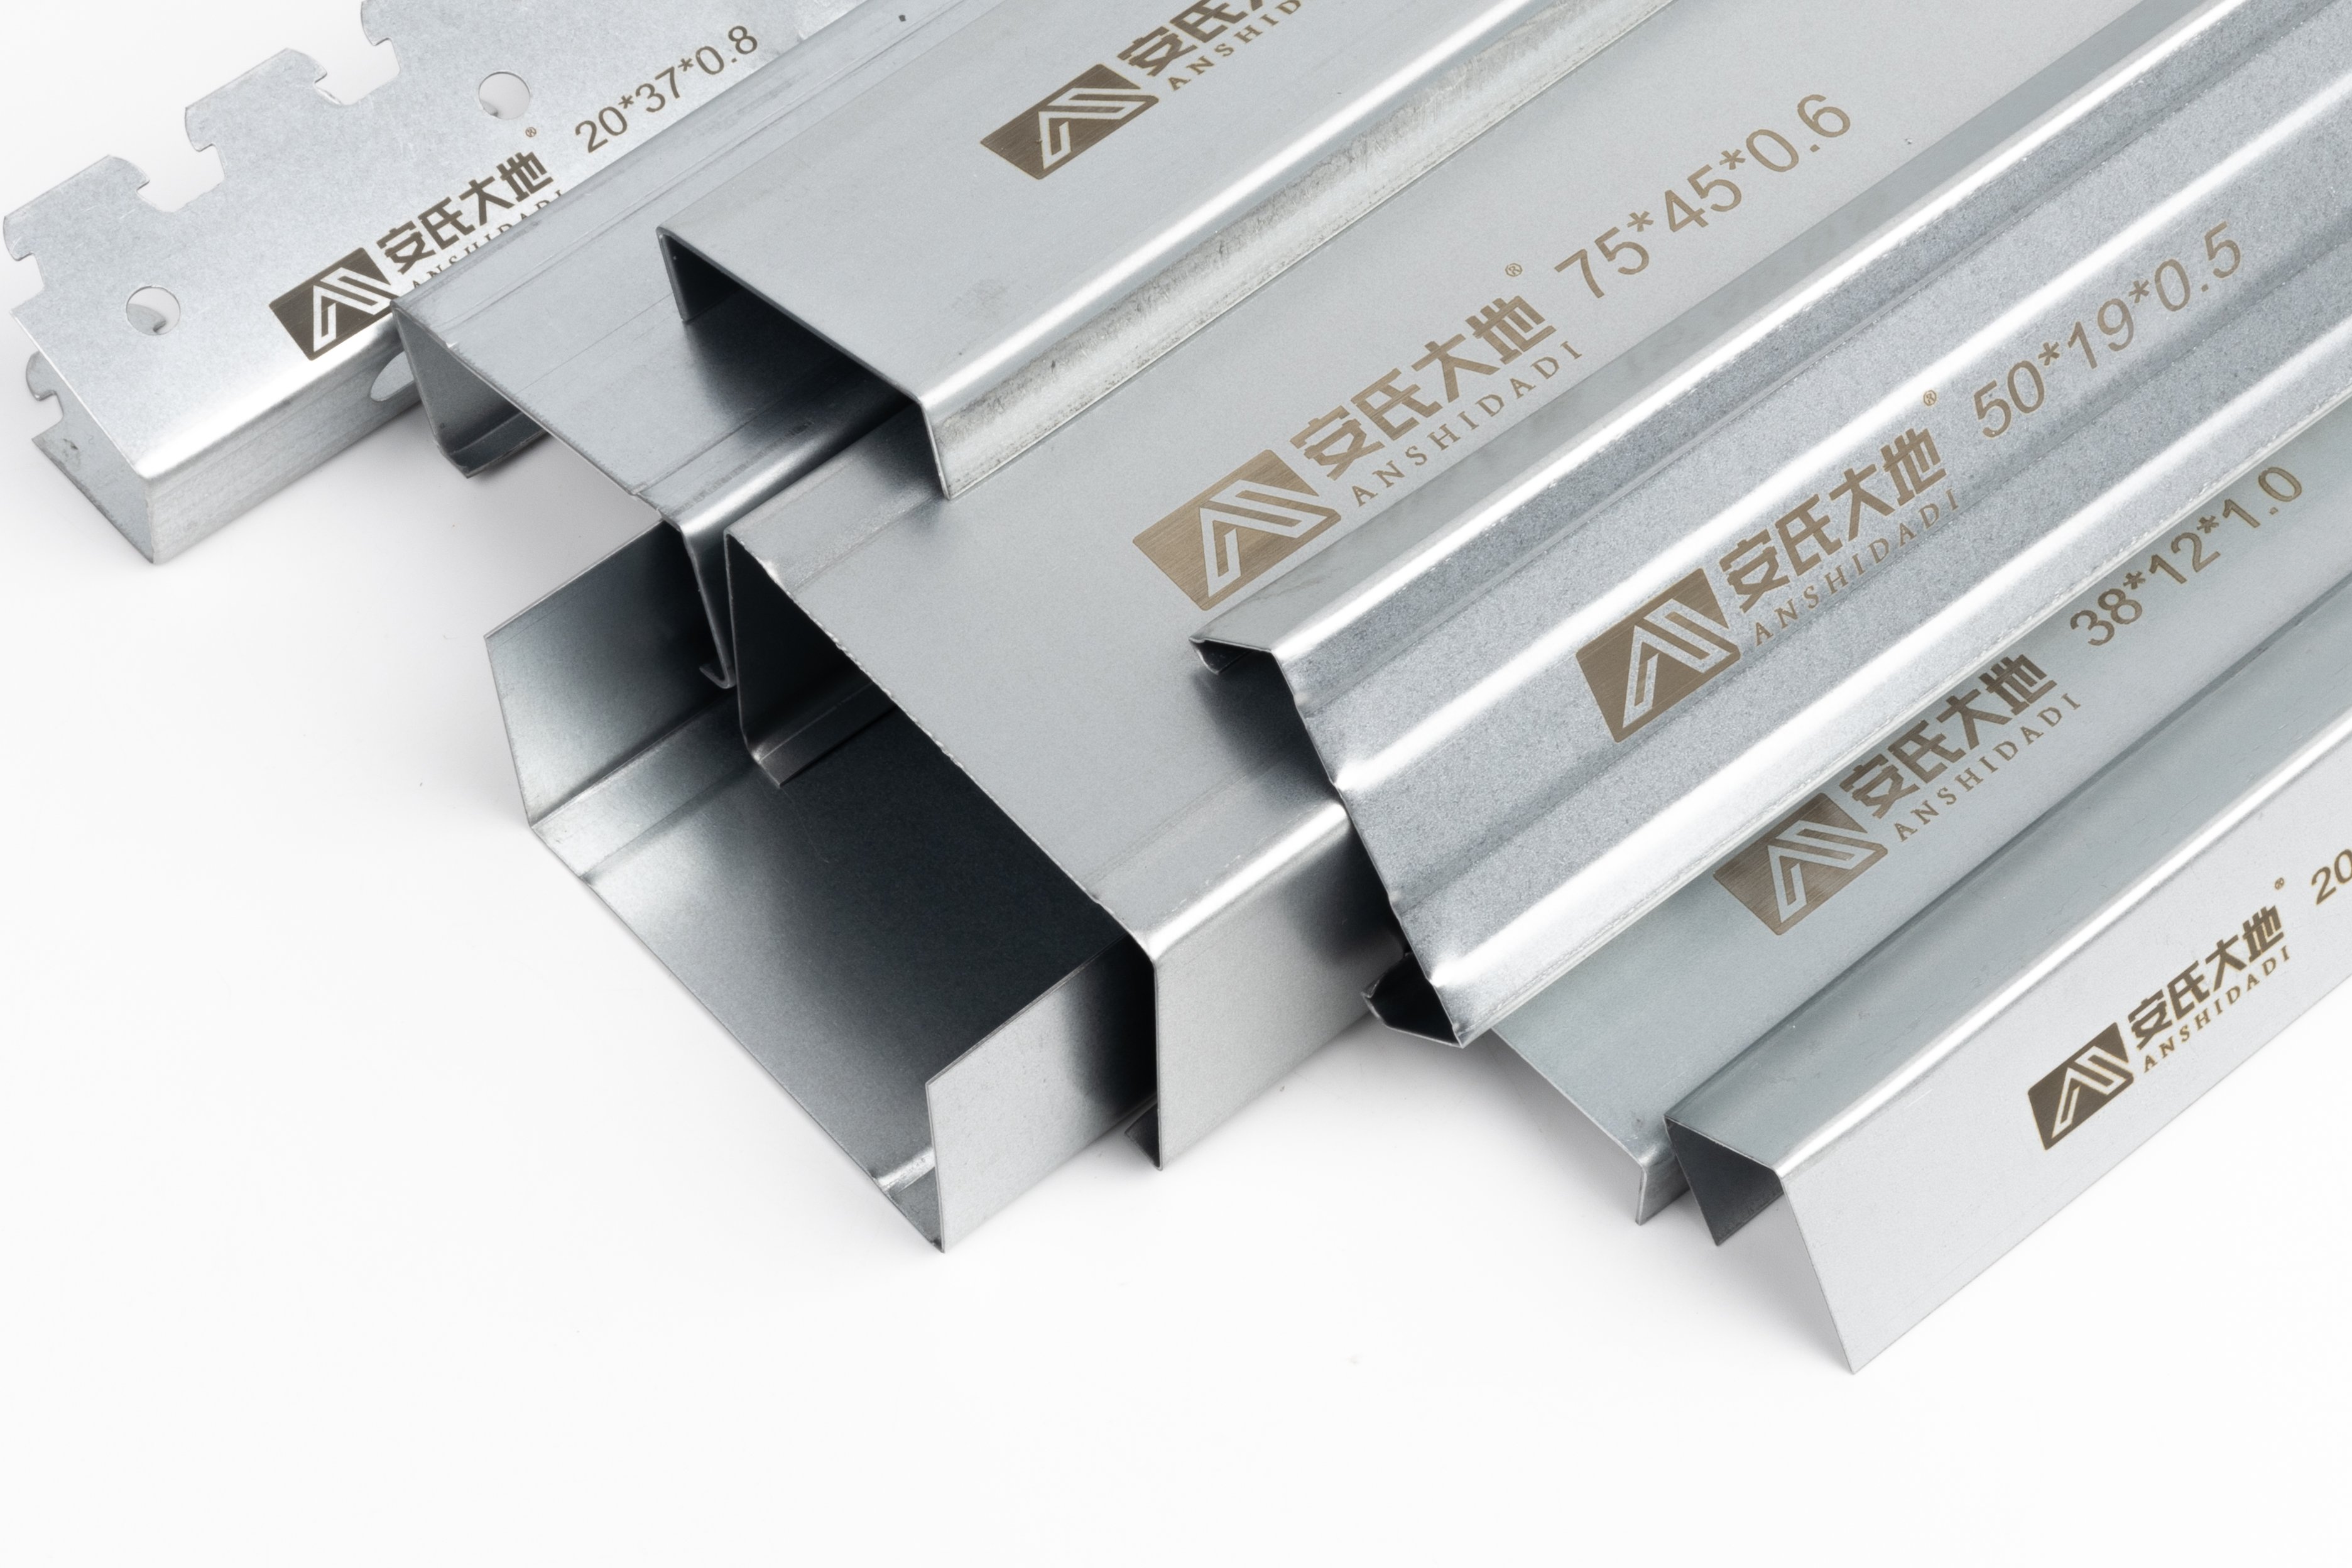
Commercial steel framing enables architects and designers to realize creative visions without structural compromise, supporting open floor plans and striking aesthetic designs. The strength of commercial steel framing allows elimination of interior support columns, creating expansive unobstructed spaces perfect for retail environments, office layouts, and manufacturing facilities. Curved elements, dramatic cantilevers, and complex geometric designs become feasible with commercial steel framing, differentiating properties in competitive commercial markets. Commercial steel framing supports mezzanine levels, elevated walkways, and unconventional floor configurations that maximize spatial efficiency and operational functionality. Facade design possibilities expand significantly with commercial steel framing, allowing lightweight curtain wall systems and innovative exterior treatments that enhance property appeal. Sustainable architectural features integrate seamlessly with commercial steel framing, supporting green roofs, solar installations, and ventilation systems without structural penalties. The versatility of commercial steel framing accommodates future modifications and tenant improvements without major structural interventions, reducing adaptation costs throughout the building's lifecycle. This flexibility ensures commercial properties remain competitive and valuable through changing market demands and tenant requirements.

 EN